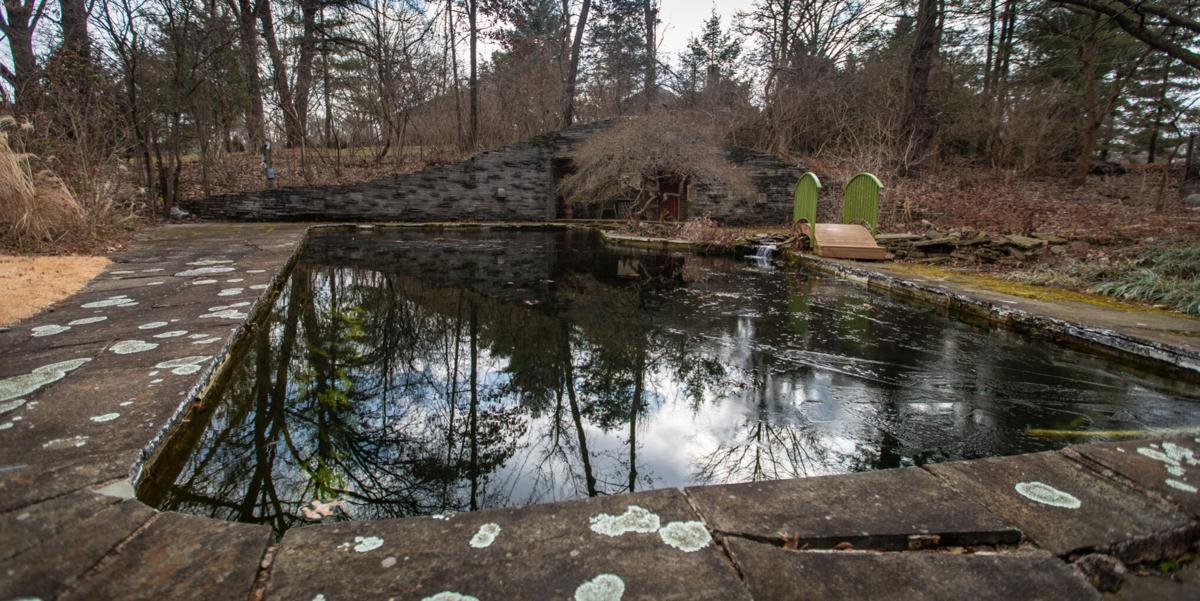
The Mirowitzes turned the home’s original flagstone swimming pool into an eco-friendly koi pond in the backyard. The small stone cave that served as a pool house now contains a biological filter that filtrates the water with a pump. Maxine has also incorporated an area for chickens, an organic garden and bee hives on the two-acre property.
Photo by Sara Diggins, Post-Dispatch
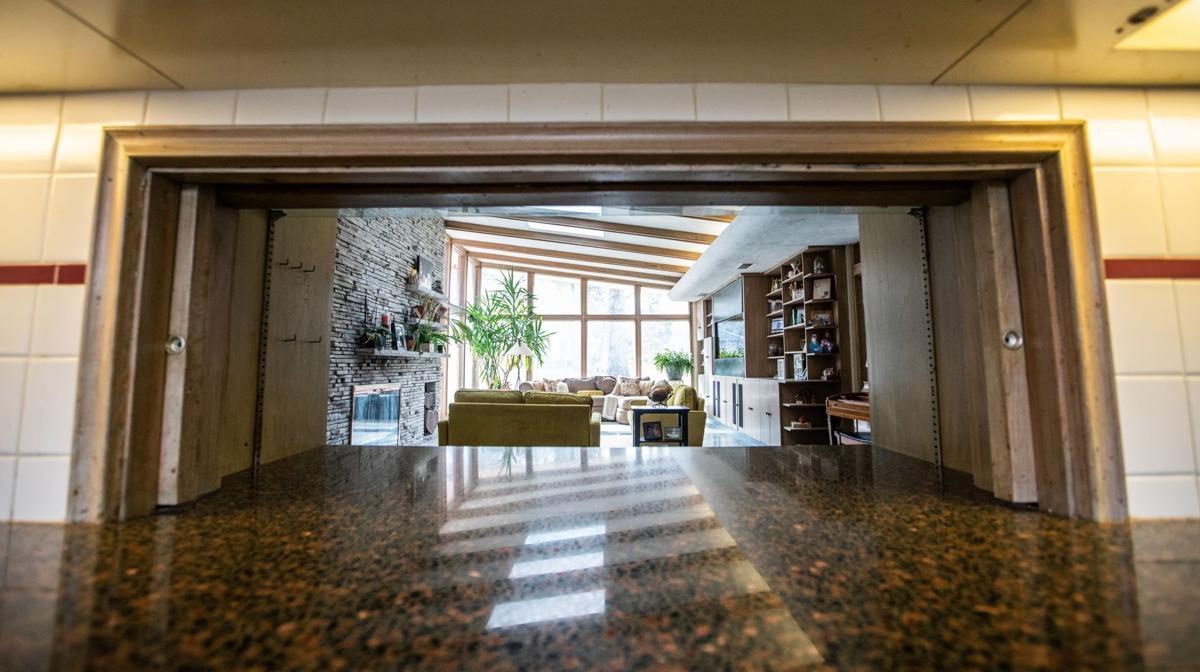
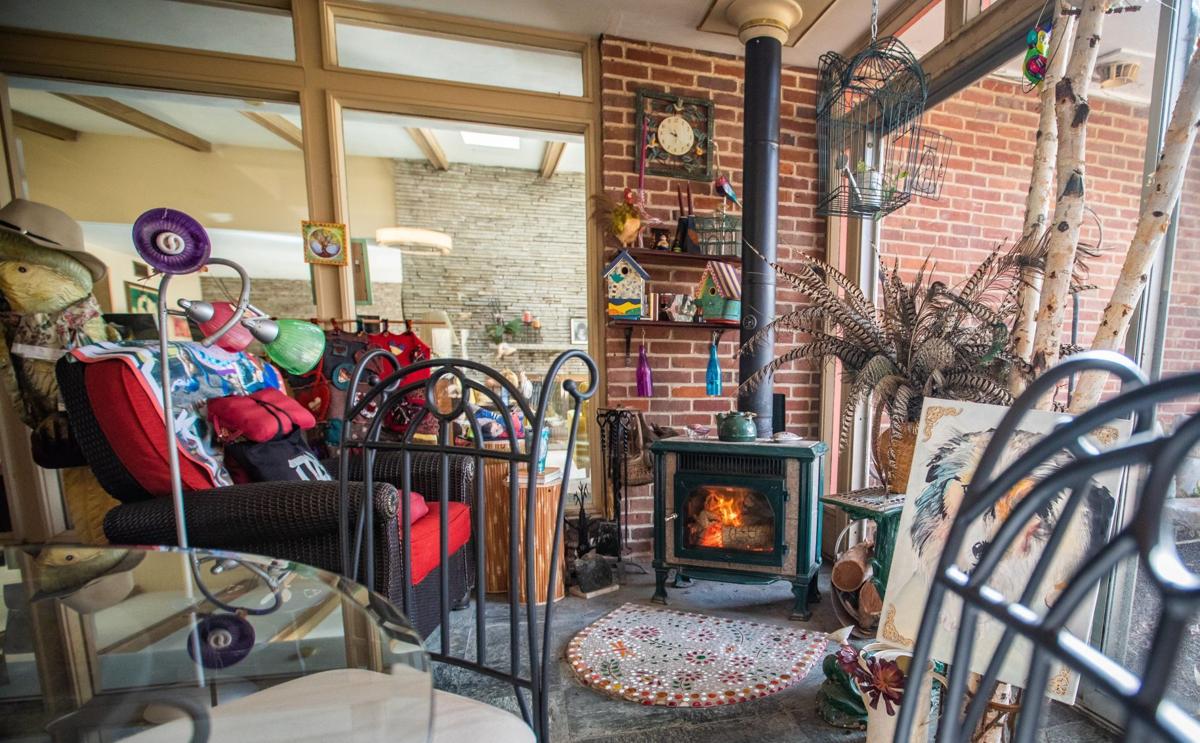
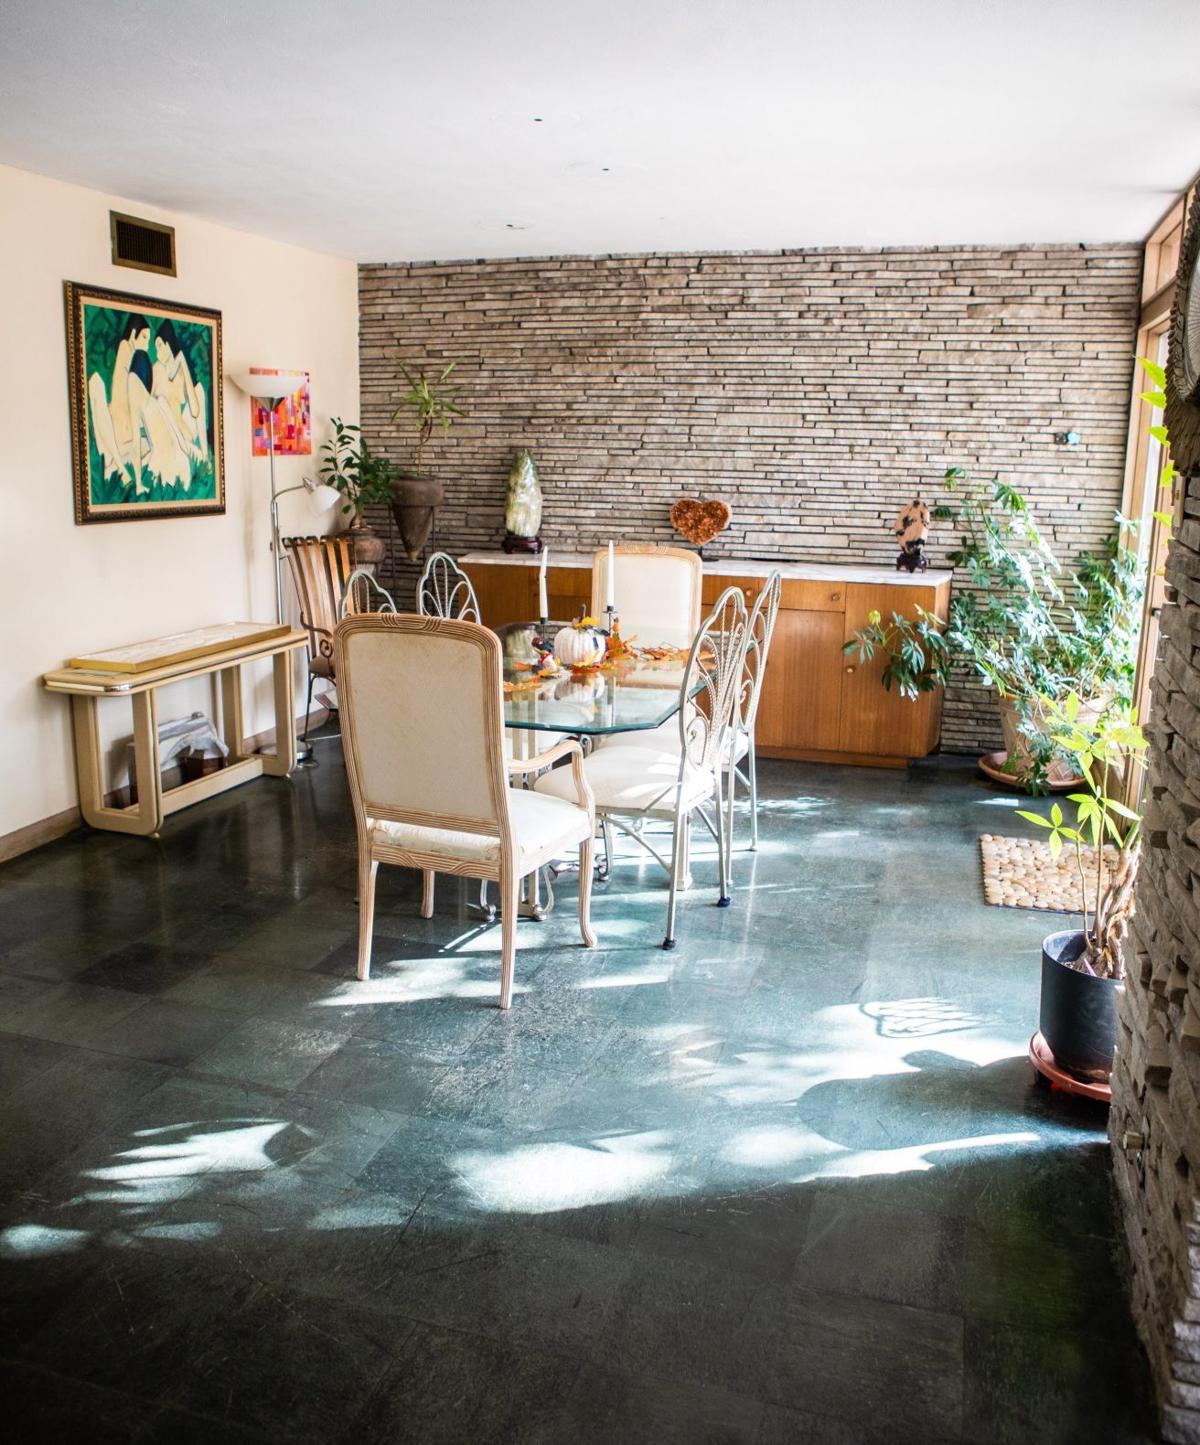
This atrium in the center of the house was once open to the outside, but is now enclosed with glass walls and heated with a wood-burning stove. Last year, during the stay-at-home orders, Maxine gave it a facelift and turned it into her creative space and crafting station.
Photo by Sara Diggins, Post-Dispatch
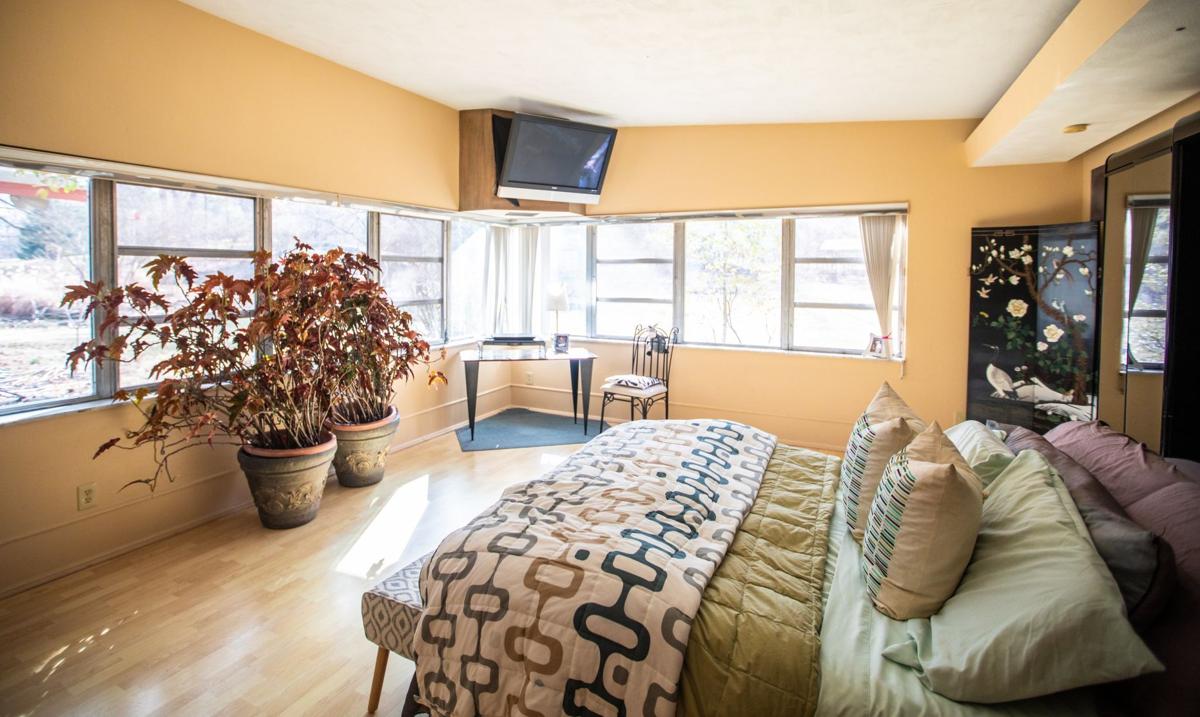
Windows overlooking the backyard line two walls of the master bedroom. Two pots of angel wing begonias sit by the windows for the winter and get moved just outside it in the warmer months. Maxine, a volunteer at the Missouri Botanical Garden, grew them from tiny sprigs.
Photo by Sara Diggins, Post-Dispatch
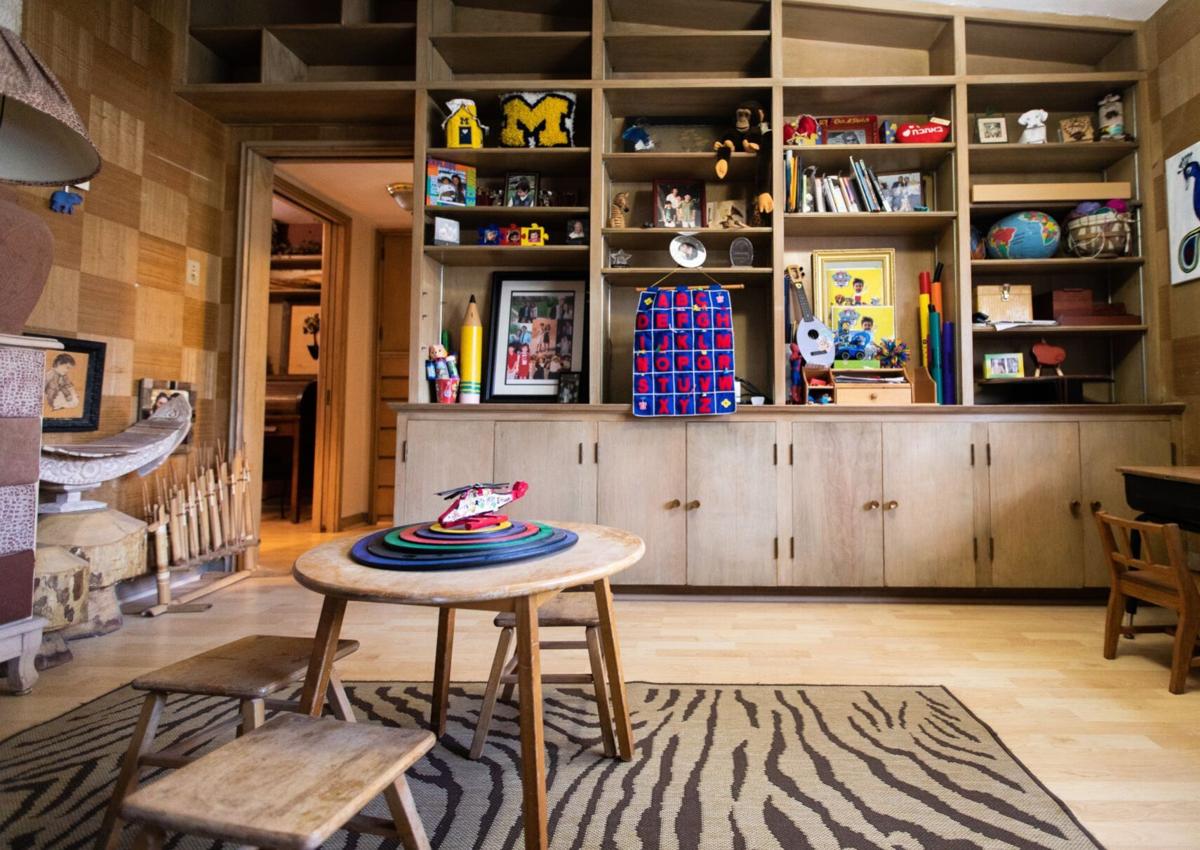
The spacious playroom was once used by the Mirowitzes’ youngest son, and continues to be a favorite spot for their grandchildren. It features a wall of birch built-in storage and another wall of wood parquet. The blueprint plans refer to the space as a “card room,” and it has closets deep enough to store a folding card table and chairs.
Maxine and Steven Mirowitz have an interesting history with houses. They both grew up in Ladue just a few miles from their current home. When Steven went away to college, his parents sold the house they’d lived in for 10 years to Maxine’s family. Some years later, the two were fixed up on a blind date.
“She was living in my old bedroom when we met,” Steven says. It seemed meant to be. Eventually the couple purchased the house from Maxine’s mom and lived there together for five years. In 1992, they stumbled upon their midcentury modern ranch while helping Steven’s parents house hunt. “We weren’t even in the market,” he says. “But they weren’t interested, so we ended up buying it.”
The Mirowitzes had three young sons at the time — the youngest just a few months old.
Moving wasn’t in their plans, but they were drawn to the house and all of its original features.
“We loved the amount of light, the water features, the size of the lot and the quality of construction,” says Steven. “It was in good shape, and we liked the style.”
Located in the tiny Village of Westwood nestled between Frontenac and Creve Coeur, it was also close to what had always been home. Built in 1955, the house was designed by architect Bernard Blum and sits on a private two-acre lot. The Mirowitzes are only its third owners.

Speak Your Mind